
Garden design in Saint-Raphaël
Everything is decided before the first spadeful: orientation, views, circulation, and plants that will still thrive in thirty years.
Garden design in Saint-Raphaël: drawing before building
Garden design in Saint-Raphaël always starts with a site visit. We survey what is already there, the exposure, the slope, the views to keep and those to screen.
This phase is independent of the build: it ends with a complete design file, which you remain free to entrust to the company of your choice.
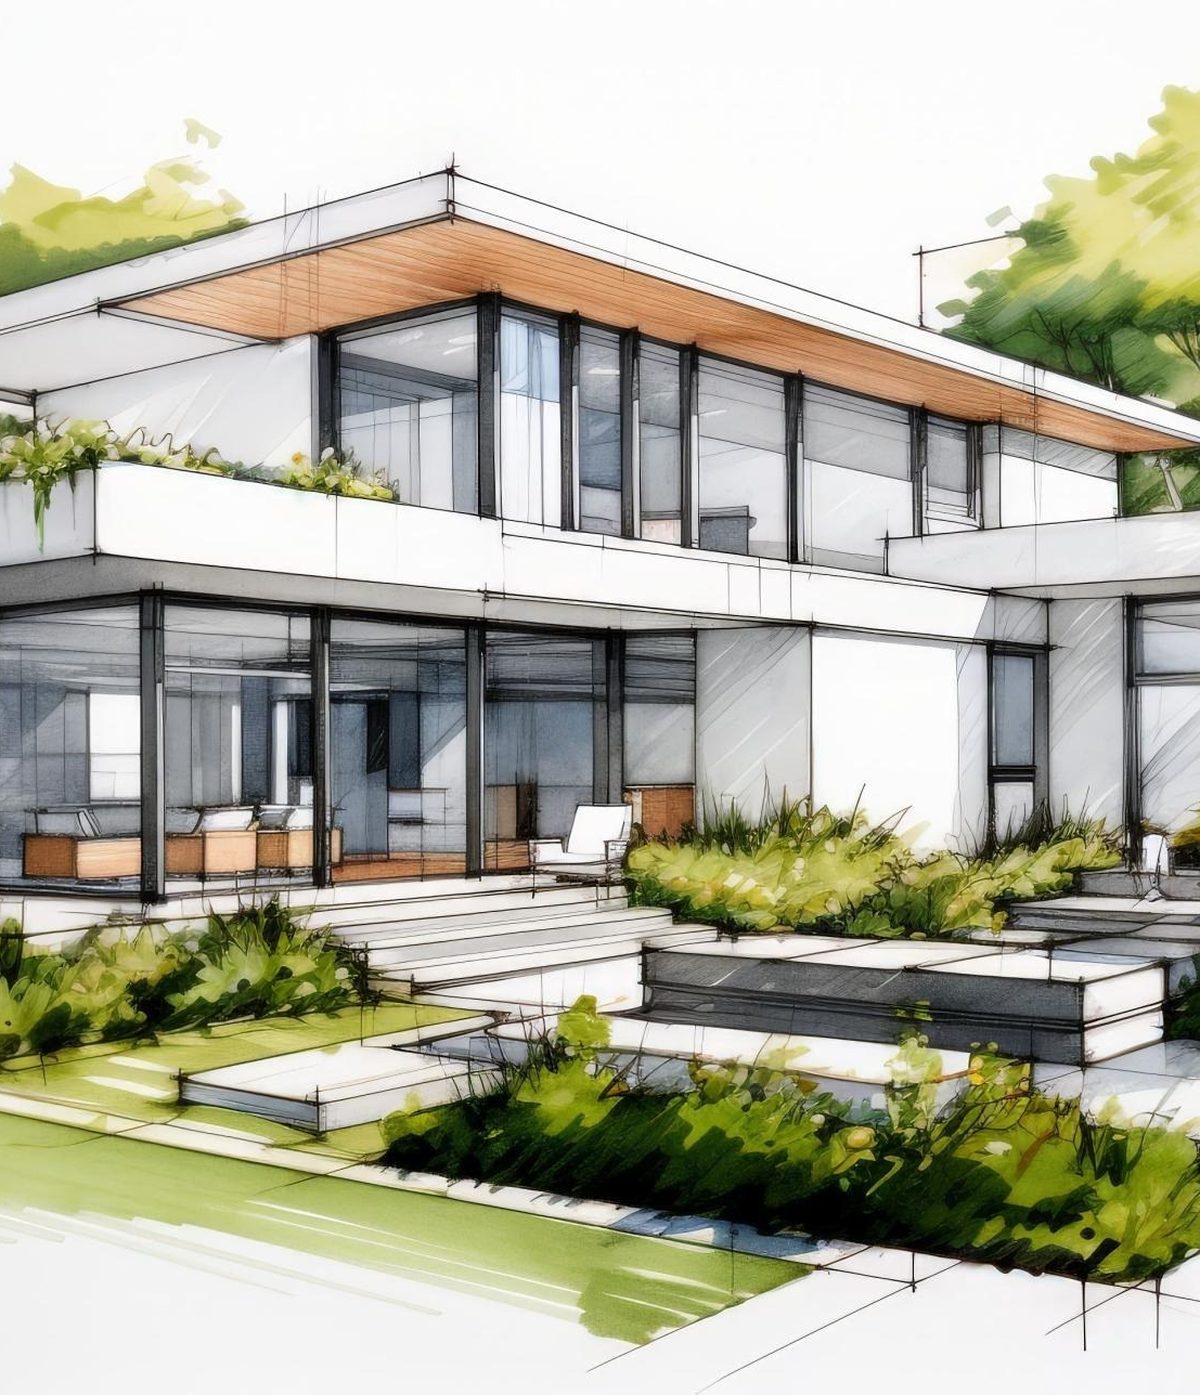
From the first visit to the construction drawings
Project study
Site visit, survey of the existing garden, analysis of exposure and constraints, then a discussion of how you live outdoors and what you wish for.
Sketches
First ideas drawn by hand: planting masses, paths, outdoor living areas, viewpoints.
3D plans
The chosen design modelled in 3D, to judge heights, shadows and the real effect as seen from the house.
Construction drawings
A dimensioned technical document: setting-out, levels, irrigation and lighting networks, detailed planting palette.
A design file that any contractor can price
The dimensioned site plan
The precise setting-out of structures, surfaces and planting.
The 3D views
The project in 3D, from the viewpoints that matter to you.
The planting palette
The selected plants, their size at planting and their eventual growth.
What we are asked most often
Is the design invoiced separately from the build?
Yes. The study, sketches and plans are a service in their own right, carried out before and independently of the build quote.
Do you work outside Saint-Raphaël?
We design gardens all along the coast, from Sainte-Maxime to Cannes, as well as in the Var hinterland depending on the project.
Do you work with architects and developers?
Regularly. We handle the landscaping package for new builds and full villa renovations, in coordination with the project management team.
Let’s talk about your garden
+33 6 82 86 49 24·esazurpaysage@gmail.com·Monday to Friday, 8am–6pm